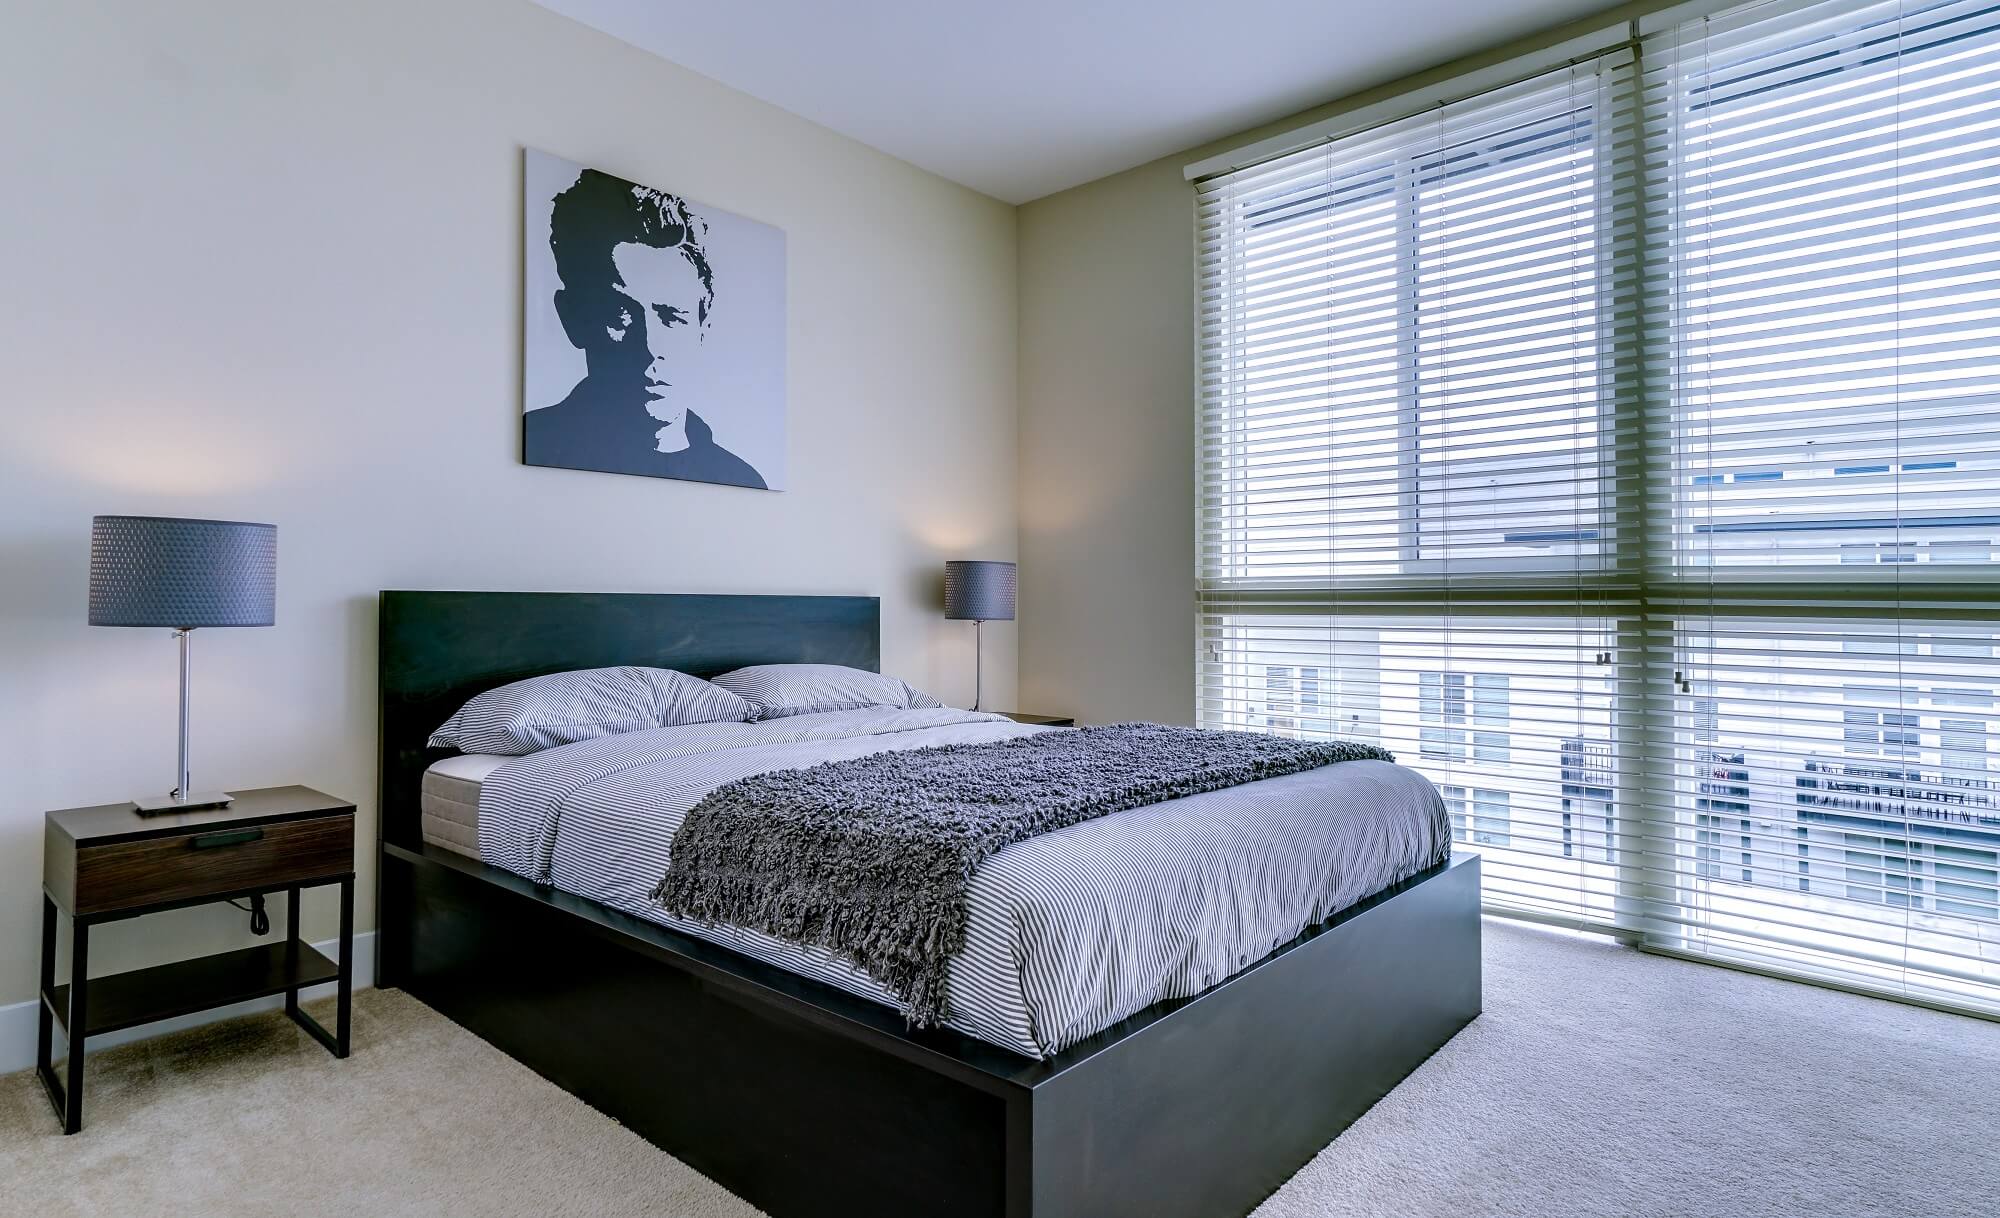
Modern bedroom with a black bed, gray bedding, two nightstands with lamps, large window with blinds, and a monochrome portrait above the bed. Natural light fills the room.

1-, 2-, and 3-Bedroom Apartment Floor Plans

At Bell Diridon, choose from spacious one-, two-, and three-bedroom apartments designed for modern San Jose living. Our townhome-style floor plans offer a range of options, whether you’re looking for a comfortable space of your own, an extra bedroom for a home office, or more room to gather and unwind. Explore Bell Diridon’s floor plans below and discover a space that feels right for you.

Schedule a Tour

Filter by Apartment Type


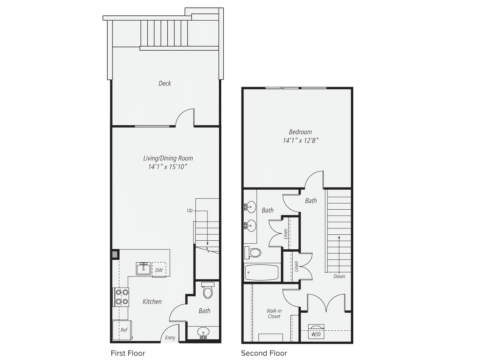
A2A

1 Bed | 1.5 Bath | 908 SQ. FT.
Two-story floor plan with kitchen, living/dining room, and bath on the first floor; bedroom, two baths, walk-in closet, and laundry on the second floor. Deck attached to living/dining room. Stairs connect both floors.
call for pricing

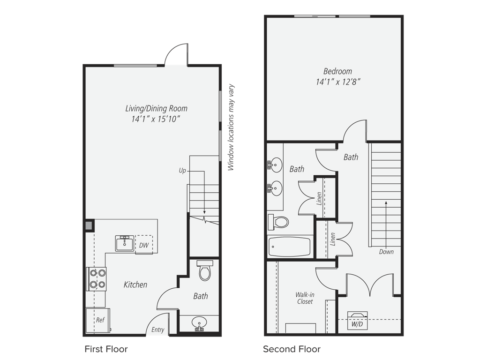
A2B

1 Bed | 1.5 Bath | 923 SQ. FT.
Black and white floor plan of a two-story home showing kitchen, living/dining room, and bath on the first floor; one bedroom, two baths, walk-in closet, and laundry on the second floor.
call for pricing

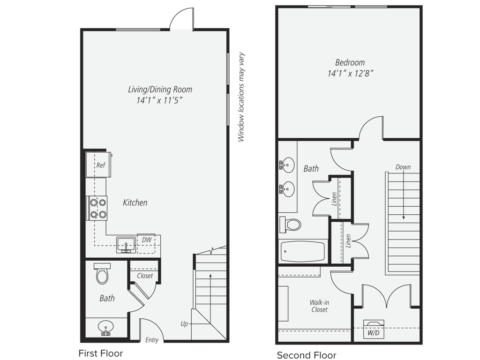
A2C

1 Bed | 1.5 Bath | 950 SQ. FT.
Black and white two-story apartment floor plan with kitchen, living/dining, bath, and closet on the first floor; bedroom, two baths, walk-in closet, and laundry on the second floor. Stairs connect the two levels.
call for pricing

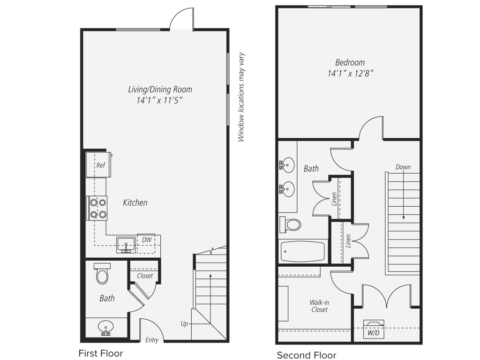
A2D

1 Bed | 1.5 Bath | 965 SQ. FT.
Black and white two-story floor plan showing kitchen, living/dining room, and bath on the first floor; bedroom, two baths, walk-in closet, and laundry on the second floor. Stairs connect both levels.
call for pricing

B3A

2 Bed | 2.5 Bath | 962 SQ. FT.
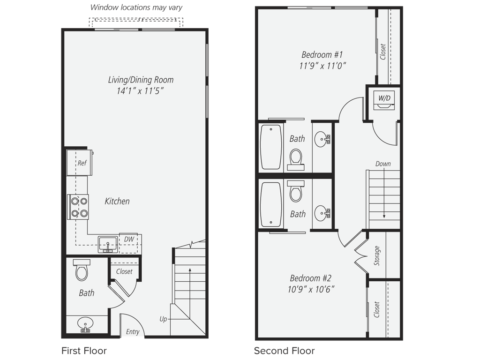
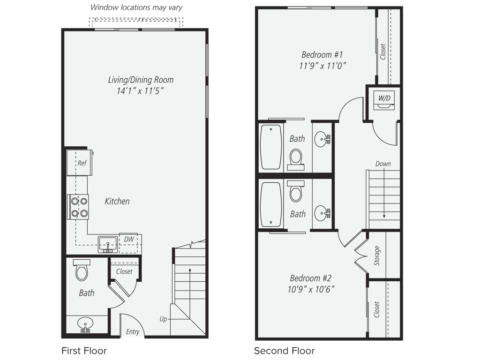
Black and white floor plan of a two-story home showing kitchen, living/dining room, and bath on the first floor, and two bedrooms, two baths, closets, laundry, and storage on the second floor.
call for pricing

B3B

2 Bed | 2.5 Bath | 977 SQ. FT.
Black and white floor plan of a two-story home showing kitchen, living/dining room, bath, and closet on the first floor; two bedrooms, two baths, closets, W/D area, and storage on the second floor.
call for pricing

C3A

3 Bed | 2.5 Bath | 1434 SQ. FT.
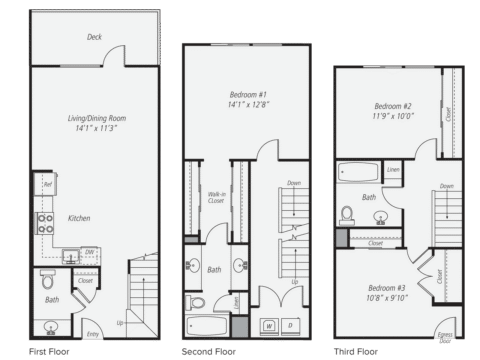
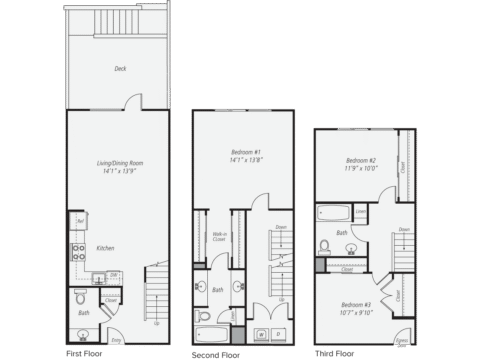
Black and white floor plan of a three-story townhouse showing kitchen, living/dining room, three bedrooms, three bathrooms, closets, walk-in closet, linen closet, deck, and stairs connecting each floor.
call for pricing

C3B

3 Bed | 2.5 Bath | 1456 SQ. FT.
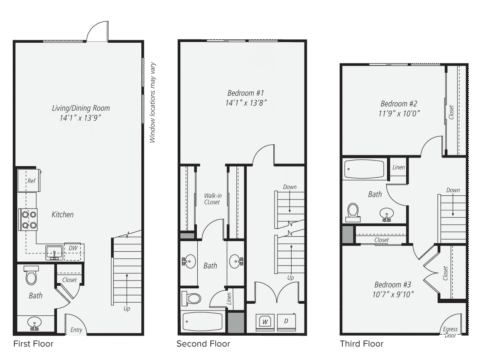
Three-story townhouse floor plan with labeled rooms: living/dining, kitchen, and bath on the first floor; two bedrooms, bath, and walk-in closet on the second; bedroom, bath, linen, and egress on the third floor.
call for pricing

C3C

3 Bed | 2.5 Bath | 1474 SQ. FT.
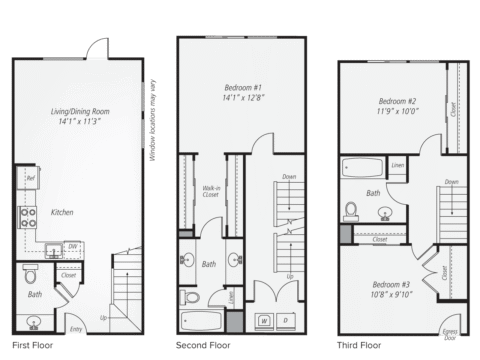
Three-floor townhouse floor plan with kitchen, living/dining area, and bath on the first floor; two bedrooms and two baths on the second and third floors; deck attached to the living/dining room.
call for pricing

C3D

3 Bed | 2.5 Bath | 1497 SQ. FT.
Black and white floor plans for a three-story townhouse showing room labels, dimensions, kitchen, bathrooms, closets, and stairs on each floor.
call for pricing

C4A

3 Bed | 3.5 Bath | 1674 SQ. FT.
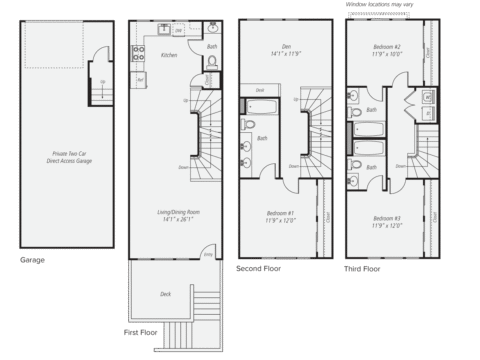
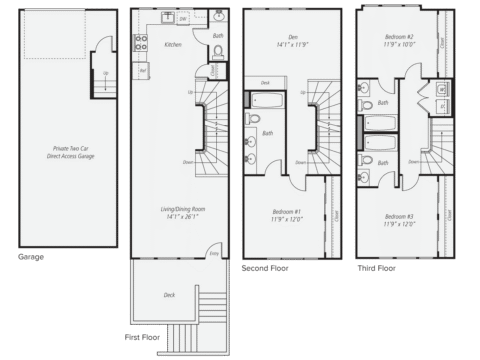
Black and white floor plan of a three-story townhouse with garage, kitchen, living/dining area, four bathrooms, three bedrooms, deck, and labeled rooms on each floor. Stairs connect all levels.
call for pricing

C4B

3 Bed | 3.5 Bath | 1674 SQ. FT.
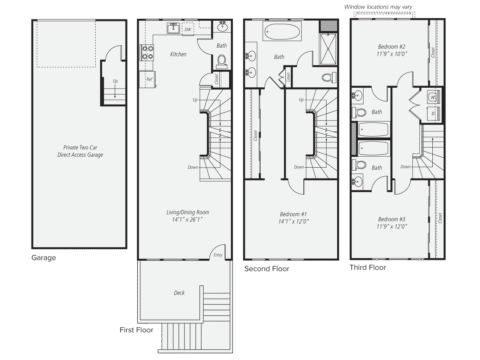
Three-level townhouse floor plan with a garage, living/dining room, kitchen, three bedrooms, three bathrooms, and a deck. First floor: garage and entry. Second floor: living/kitchen/bath. Third floor: three bedrooms and two baths.
call for pricing

C4C

3 Bed | 3.5 Bath | 1783 SQ. FT.
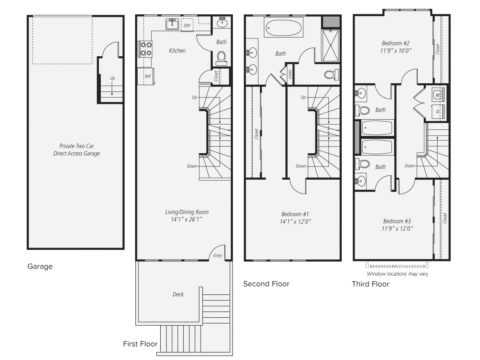
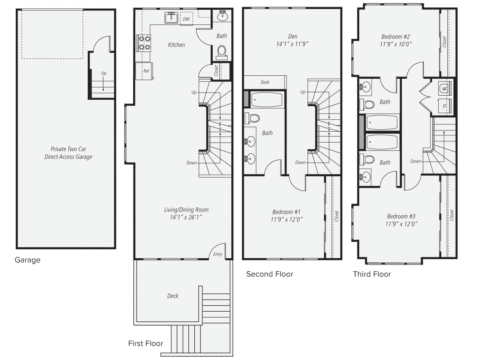
Three-floor townhouse floor plan with garage and deck on the first floor, kitchen, living/dining, and bath. Second floor has two bedrooms, den, and two baths. Third floor has two bedrooms and two baths.
call for pricing

C4D

3 Bed | 3.5 Bath | 1783 SQ. FT.
Three-story townhouse floor plan with a garage, kitchen, living/dining room, deck, and bath on the first floor; two bedrooms and two baths on each of the second and third floors. Stairs connect all floors.
call for pricing

C4E

3 Bed | 3.5 Bath | 1832 SQ. FT.
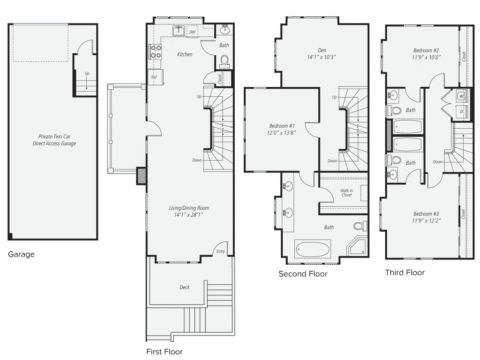
Three-story townhouse floor plan with garage, kitchen, living/dining room, three bedrooms, 3.5 baths, den, decks, and direct access garage. Stairs connect all levels; rooms labeled with dimensions.
call for pricing

C4F

3 Bed | 3.5 Bath | 1906 SQ. FT.
Black and white floor plan of a three-story home with a garage, living room, kitchen, deck, den, three bedrooms, multiple baths, and a walk-in closet shown on different levels.
call for pricing

Online Leasing


Ready to find your new home today?

Apply Online

No floor plans found

Floor plans are an artist’s rendering and may not be to scale. The landlord makes no representation or warranty as to the actual size of a unit. All square footage and dimensions are approximate, and the actual size of any unit or space may vary in dimension. The rent is not based on actual square footage in the unit and will not be adjusted if the size of the unit differs from the square footage shown. Further, actual product and specifications may vary in dimension or detail. Not all features are available in every unit. Prices and availability are subject to change. Please see a representative for details.

Lease Online Residents